
HDB Interior Design Ideas That Work (2026)
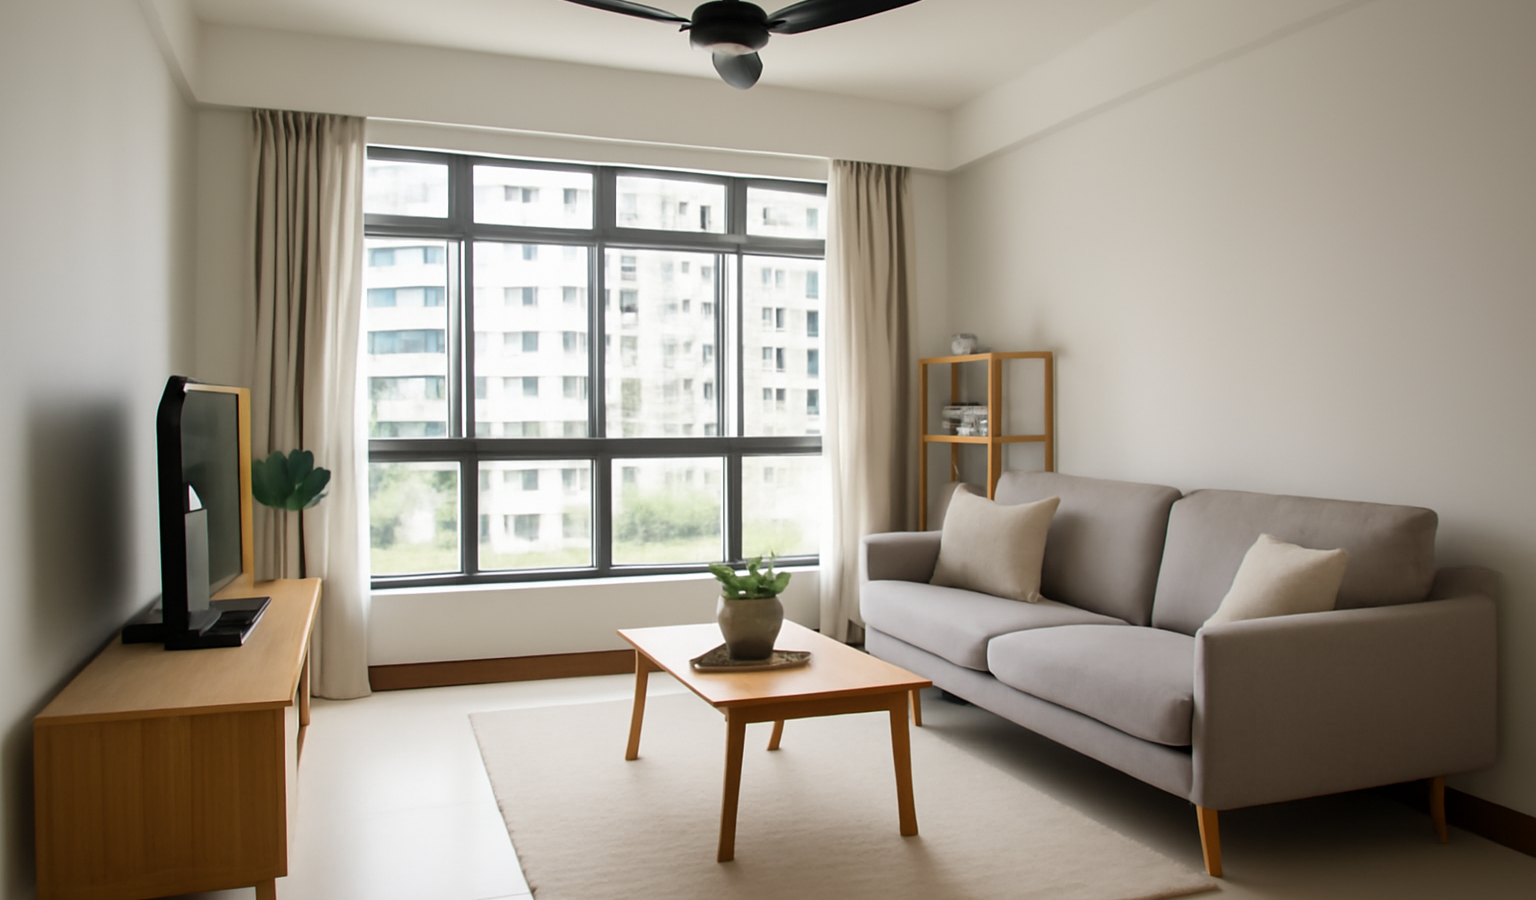
HDB flats are wonderfully practical homes, but they come with fixed footprints, load-bearing walls you cannot touch and budgets that reward smart choices over showy ones. The good news is that the flats that feel the most spacious and polished are rarely the ones that spent the most. They are the ones that used light, storage and layout cleverly. Here are interior design ideas that genuinely work across 3-room, 4-room and 5-room flats, with an eye on cost and on the rules that govern what you can and cannot do.
Start with a light, cohesive palette
Nothing stretches a compact flat like a restrained, light colour scheme. Whites, warm neutrals and pale wood tones bounce daylight around and blur the edges of a room, while dark or busy walls close it in. That does not mean everything must be white. Pick one base palette and carry it through walls, flooring and major carpentry so the eye travels without interruption.
Continuous flooring is a quiet hero here: running the same tile or vinyl through the living and dining areas, rather than changing materials at every threshold, makes the whole space read as one. Save your colour and pattern for things that are easy to change later, such as cushions, art and a single accent.
Window treatments matter too. In Singapore’s strong light, sheer day curtains paired with heavier night curtains keep a room bright yet private, and hanging the track close to the ceiling and wider than the window makes walls feel taller and windows larger. A large mirror placed to reflect a window doubles the sense of daylight and depth, which is one of the cheapest ways to open up a boxy HDB room.
Choose space-saving, multi-functional furniture
In a 3-room or compact 4-room flat, furniture that does one job is a luxury you rarely have room for. Look for pieces that earn their footprint: a storage bed, a dining bench that tucks fully under the table, a sofa with a hidden compartment, or an extendable table for occasional guests. Slim-legged and wall-mounted pieces keep the floor visible, which tricks the eye into reading more open space.
Resist the urge to fill every wall. A little breathing room around furniture makes a small flat feel considered rather than crammed. For a deeper look at pieces that pull double duty, see our guide to space-saving furniture for small homes.
Built-in carpentry versus loose furniture
This is the biggest budget decision most HDB owners face. Built-in carpentry, custom wardrobes, kitchen cabinetry, TV feature consoles and platform storage, uses every awkward centimetre and gives a seamless, tailored look. The trade-offs are real: it costs more per metre, takes longer, and you cannot take it with you or easily reconfigure it.
Loose furniture is cheaper, flexible and replaceable, but rarely fits odd corners perfectly. Most well-planned flats blend the two: built-ins where fit and storage matter most, such as the kitchen, wardrobes and entryway, and loose furniture in the living and dining areas where flexibility is worth more. Prioritise carpentry spend on the rooms you use hardest.
Make storage disappear
Clutter is the enemy of a small home, so the flats that feel calm are the ones with somewhere to put everything. Think vertically: full-height wardrobes and cabinets use the wall space above eye level that usually goes to waste. Use the often-forgotten spots, the bomb shelter as a store, the space under a raised platform bed, the top of the corridor for overhead cabinets, and a slim shoe cabinet at the entrance.
Aim for concealed storage in living areas so surfaces stay clear, and open shelving only where you want to display, not to store daily mess. Good storage planning is what lets a minimalist or Scandinavian look actually survive family life.
One feature wall, done well
A single feature wall gives a room a focal point without the cost or busyness of decorating every surface. In HDB flats it works best behind the sofa, the bed headboard or the TV console. Options range from cheap and effective, paint in a deeper tone, to fluted or slat timber-effect panels, textured paint, or large-format tiles for a more premium feel.
Keep it to one wall per room and tie its colour into your overall palette. A feature wall paired with the right lighting often transforms a plain rectangular flat more than any other single move, and it is easy to refresh down the line.
Layer your lighting
Builders hand over flats with a single ceiling light per room, and that flat, shadowless glare is the fastest way to make a home feel institutional. Layering fixes it: combine general ceiling light with task lighting where you cook, read or work, and softer accent lighting such as cove lighting, downlights or warm strip lights to set mood.
Warm white tones feel more relaxing at home than cool white. Planning circuits, switch positions and cove details early is important because adding them later means re-doing ceilings and walls. Our lighting plan renovation guide walks through getting this right before the false ceiling goes up.
Know the rules before you hack
HDB flats come with firm renovation rules, and ignoring them causes expensive problems. Many works, including hacking, removing or altering walls, and various plumbing and structural changes, require an approved HDB renovation permit and must be done by an HDB-registered contractor within permitted hours. Crucially, some walls are structural and cannot be removed at all, and there are limits on floor loading and finishes.
Do not assume an open-concept kitchen or a removed wall is allowed just because you have seen it elsewhere. Confirm what is permitted for your specific flat and get the paperwork done properly. Our HDB renovation permit guide explains what typically needs approval before work begins.
Match the plan to your flat size
Ideas should flex with the flat. In a 3-room flat, prioritise ruthless decluttering, light colours and multi-functional furniture, and be selective with carpentry so the space does not feel boxed in. In a 4-room flat, you have room for a proper feature wall, a defined dining zone and more built-in storage without crowding. In a 5-room or larger flat, the risk flips to rooms feeling empty or disconnected, so use rugs, lighting and furniture groupings to zone open areas and give each part of the home a clear purpose. Right-sizing the ambition to the flat is what keeps a renovation both liveable and on budget.
The bottom line
Great HDB interior design is less about grand gestures and more about disciplined choices: a light, cohesive palette, furniture that works hard, storage that hides, one good feature wall and lighting you actually layer. Spend your carpentry budget where fit and storage matter most, and always confirm what the HDB rules allow before any wall comes down. Get those fundamentals right and even a compact 3-room flat can feel calm, bright and generous. When you are ready to cost it out and build it, browse our full renovation guides and get matched with renovation professionals below.
Frequently asked questions
How can I make a small HDB flat look bigger?
Use a light, consistent colour palette, keep the floor visually clear with slim-legged or wall-mounted furniture, add mirrors and layered lighting, and choose multi-functional pieces. Continuous flooring and minimal clutter also make rooms read as larger than they are.
Do I need a permit to renovate my HDB flat?
Many works do. HDB requires an approved renovation permit for hacking, removing or altering walls, and other structural or plumbing works, and these must be carried out by an HDB-registered contractor within permitted hours. Always check current HDB rules before starting, as some walls and works are not allowed.
Is built-in carpentry worth it in an HDB flat?
It is if you want to use awkward corners and maximise storage, since custom carpentry fits your exact dimensions. The trade-offs are higher cost and less flexibility if you move or change your mind. A common approach is built-ins for kitchens, wardrobes and TV consoles, and loose furniture elsewhere.
How much does an HDB renovation cost in 2026?
As a rough guide, a lighter refresh of a resale flat can start in the low-to-mid five figures, while a fuller renovation of a larger flat with extensive carpentry can run considerably higher. Cost depends mostly on hacking, carpentry and finishes. Get itemised quotes and verify current pricing.
Get renovation quotes
Share your renovation plans and we’ll help you get quotes from interior-design firms. Free, no obligation.
More in Renovation & Services
See all
Budget Interior Design Tips for Your Home (2026)
Budget interior design tips for Singapore homes: where to save or splurge, loose furniture vs carpentry, paint and lighting wins, and phasing…

Home Office Renovation Ideas & Setup (2026)
Home office renovation ideas for Singapore flats: dedicated room or nook, ergonomics, lighting, power and data points, acoustics and smart storage for…

Resale Flat Interior Design Ideas (2026)
Practical resale flat interior design ideas for older HDB homes: when to refresh or hack, handle dated tiles, keep charm and choose…