
Living Room Layout Ideas for HDB Flats (2026)
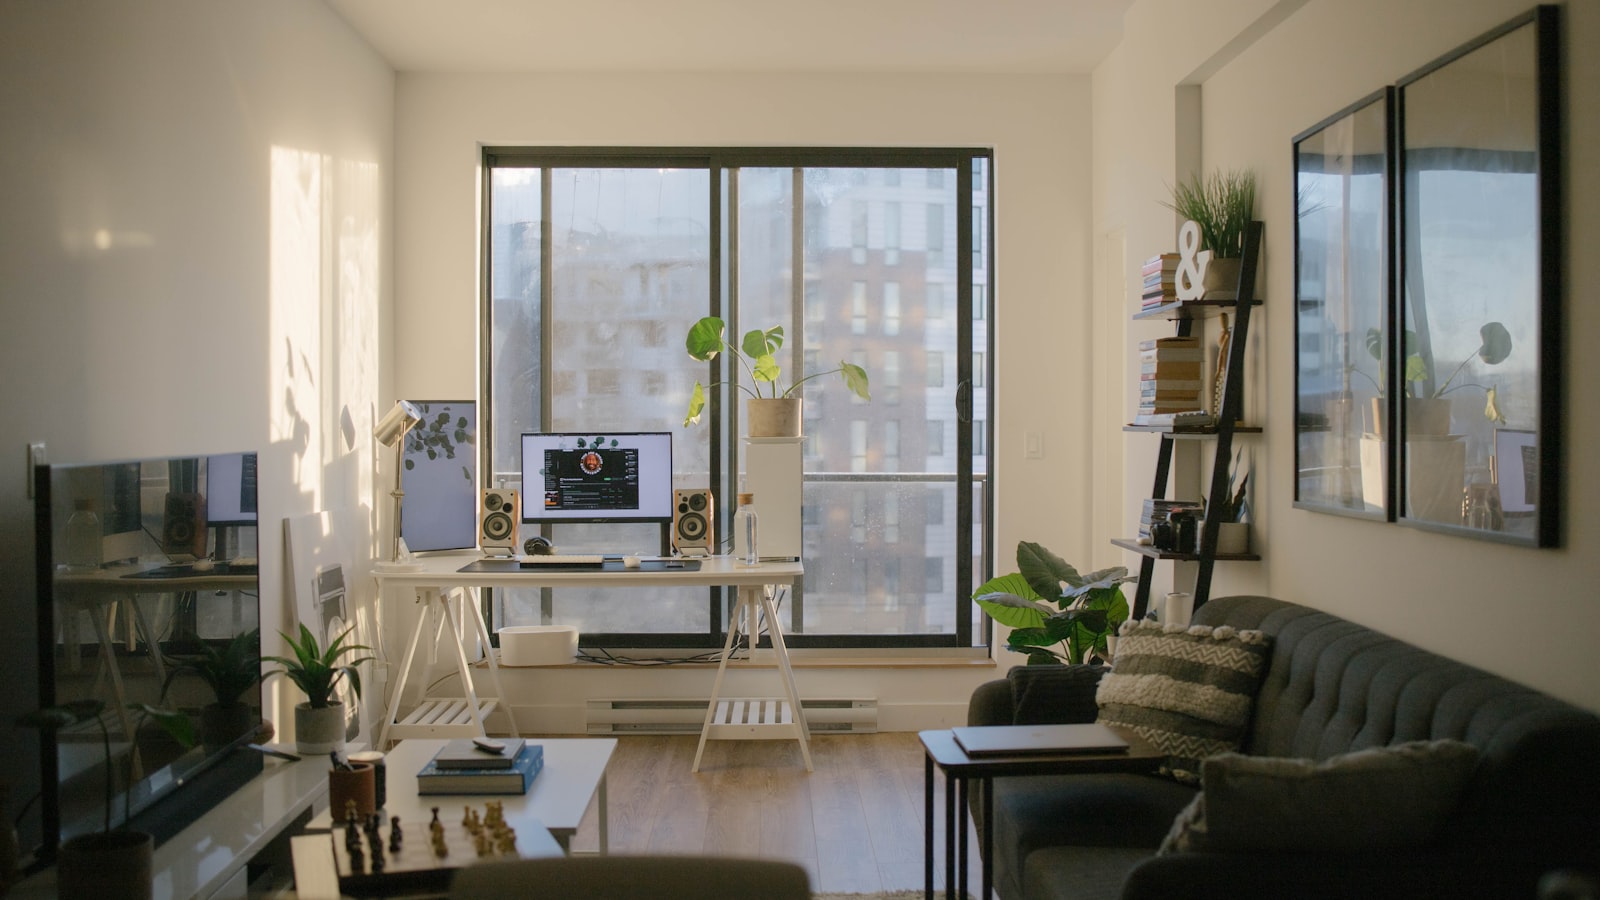
Most HDB living rooms are arranged in about four seconds: sofa against the longest wall, TV opposite, coffee table between, done. It works — that is why everyone does it — but it is rarely the best answer for the actual room, the actual household and the actual way you live. A living room layout is really a set of decisions about movement, sightlines and zones, and getting those right costs nothing but thought.
Read your room before moving anything
Every HDB living room has fixed features that dictate the layout more than taste does: the main door and its swing, the corridor to the bedrooms, the kitchen entrance, the service yard path, the window wall and any bomb shelter bulge. Sketch the room and draw the lines people must walk — door to kitchen, door to bedrooms, sofa to bathroom. Those lines are your traffic paths, and furniture that interrupts them will be bumped, resented and eventually moved anyway.
Aim to consolidate movement along one or two clear routes with comfortable width, rather than letting walkways slice the room into unusable slivers. Everything else in this guide builds on that map.
The classic layouts, and when each wins
The wall-hugger — sofa on the long wall, TV opposite — maximises open floor and suits households with young children or frequent floor play. Its weakness is that it can leave a dead middle and push seats too far from the screen in wide rooms.
The L-shape adds an armchair or chaise perpendicular to the sofa, creating a conversational corner and gently zoning the seating area. The float — sofa pulled off the wall, sometimes backed by a slim console — defines the living zone in open plans and instantly makes a room feel designed rather than defaulted. And the perpendicular layout, with the sofa side-on to the TV wall, suits long narrow rooms where face-on placement would waste the far end.
Long and narrow rooms: zone along the length
The corridor-shaped living-dining strip common in many flats rewards thinking in zones. Place the seating zone at one end — usually nearest the window — and let a dining table, study nook or open shelf occupy the other, with the walkway running continuously down one side. A rug under the seating cluster marks its territory; a slim console or low, open shelving unit behind the sofa draws the border without blocking light.
Resist the urge to line all furniture along both long walls, which turns the room into an actual corridor. One anchored cluster plus one secondary zone reads as two rooms’ worth of function in one.
TV placement: distance, height, glare
Three numbers sort out most TV arguments. Distance: a screen is comfortable at roughly 1.5 to 2.5 times its diagonal, so measure sofa-to-wall before upsizing. Height: the screen’s centre should sit near seated eye level — mounting high above a console strains necks fast. Glare: west-facing window walls turn screens into mirrors every afternoon, so place the TV perpendicular to strong windows where possible, or invest in proper curtains.
The console beneath does more for the room’s tidiness than the TV does — cable routing, box storage and soundbar space are layout decisions too, and our TV console buying guide covers how to size it properly.
Scale: the counterintuitive rule of small rooms
Small rooms tempt people into small furniture, and it backfires: five undersized pieces read as clutter, while one properly scaled sofa plus one or two supporting pieces read as calm. Choose the largest sofa your traffic map allows, then stop adding. Legs matter — furniture raised on visible legs lets light and floor run underneath, lightening the whole composition. Rugs should be generous enough that at least the front legs of seating sit on them; a doormat-sized rug floating in the middle shrinks the room.
Vertical moves complete the trick: curtains hung close to the ceiling and wider than the window, tall bookshelves rather than long low ones, and wall-mounted lighting free up floor while drawing the eye up. For furniture that works double shifts in compact rooms, see our guide to space-saving furniture for small homes.
Open-plan and multi-role living rooms
Many households now ask the living room to host work, meals and play as well as television. Zoning is the answer here too: a desk tucked behind a floated sofa, a drop-leaf table against the wall that opens for dinner, an ottoman that stores toys and serves as extra seating. Keep each zone’s storage within the zone — work clutter migrating to the coffee table is a layout failure, not a discipline failure. If seating must double as guest sleeping, a well-chosen sofa bed can anchor the seating zone without announcing its second job.
Layout mistakes that quietly shrink the room
A few recurring errors undo otherwise sensible plans. The first is buying the sofa before mapping the room: an oversized three-seater that forces everyone to sidle past its armrest fails the layout daily, however handsome it is. If your walkway pinches below comfortable shoulder width at any point, the piece causing the pinch is the wrong piece. The second is blocking the room’s free services — a tall cabinet directly under the aircon unit disrupts its airflow and catches its condensation drips, while a bookshelf or wardrobe parked on the window wall steals daylight the whole room was designed around. Keep the window wall low and the aircon’s throw path clear.
The third mistake is treating the coffee table as compulsory. In tighter rooms, a pair of nesting side tables or one slim table pushed toward the sofa often returns a surprising amount of walking space for zero lost function. And the fourth is symmetry worship: forcing matching pieces onto both sides of a room with an off-centre door or window fights the architecture. Balance visual weight instead — a tall plant or floor lamp can answer a doorway just as well as a second armchair.
Working with the household shelter and awkward shapes
Most newer flats include a household shelter, and its thick walls and steel door are non-negotiable: you cannot hack them, drilling into them is heavily restricted, and the door must stay accessible. Plan around it with freestanding furniture — a console, open shelf or lean-against artwork in front of the wall itself, never anything heavy blocking the door if the shelter doubles as your store room. The bulge it creates is actually a gift for zoning: its corner naturally separates, say, a dining nook from the seating area, so let a zone boundary land there instead of pretending the wall is flat.
Other awkward features respond to the same logic. A structural column becomes the anchor for a slim shelf or the dividing line between zones; an angled entrance wall takes a bench or plants rather than a fighting-fit cabinet. In fully open plans, three tools mark territory without building walls: a rug under each furniture cluster, lighting pooled per zone — a floor lamp by the sofa, a pendant over the table — and furniture orientation, where the back of a floated sofa draws the firmest boundary a rental or budget allows. When all three agree, an open room reads as organised rooms rather than one big compromise.
The bottom line
A good HDB living room layout starts with traffic, not furniture: map the walkways, anchor one properly scaled seating zone, place the TV by distance and glare rather than habit, and zone any leftover length instead of lining the walls. The same room, rearranged with intent, routinely feels a size larger. For more room-by-room guidance, browse our Furniture & Homeware hub.
Frequently asked questions
How should I arrange a long, narrow HDB living room?
Divide it into zones along its length — seating nearest the TV wall, a slim console or dining zone behind the sofa — and keep one continuous walkway down a single side rather than snaking through the middle.
How far should the sofa be from the TV?
A common rule of thumb is a viewing distance of roughly 1.5 to 2.5 times the screen's diagonal. In most HDB living rooms that comfortably supports a mid-to-large TV; measure your actual sofa-to-wall distance before upsizing.
Should furniture always go against the wall in a small room?
No. Floating the sofa slightly, or placing it perpendicular to a wall to define the seating zone, often makes a small room feel more intentional and improves flow — especially in open-plan layouts.
What makes an HDB living room feel bigger?
Fewer, larger pieces; furniture raised on legs; a rug sized so front furniture legs sit on it; curtains hung high and wide; and a clear diagonal sightline from the entrance to the window.
More in Furniture & Homeware
See all
Storage Ottomans & Benches: A Buying Guide
A storage ottoman or bench adds hidden storage and seating in small SG flats. Our buying guide covers types, sizes, materials, lids…

How to Measure for Curtains (2026)
How to measure curtains for Singapore homes: rod and track width, drop options, fullness ratio and day-and-night layering, all in cm and…

How to Measure a Room for Furniture (2026)
Learn how to measure a room for furniture step by step: length, width, doorways, delivery access, power points and walkways, plus a…